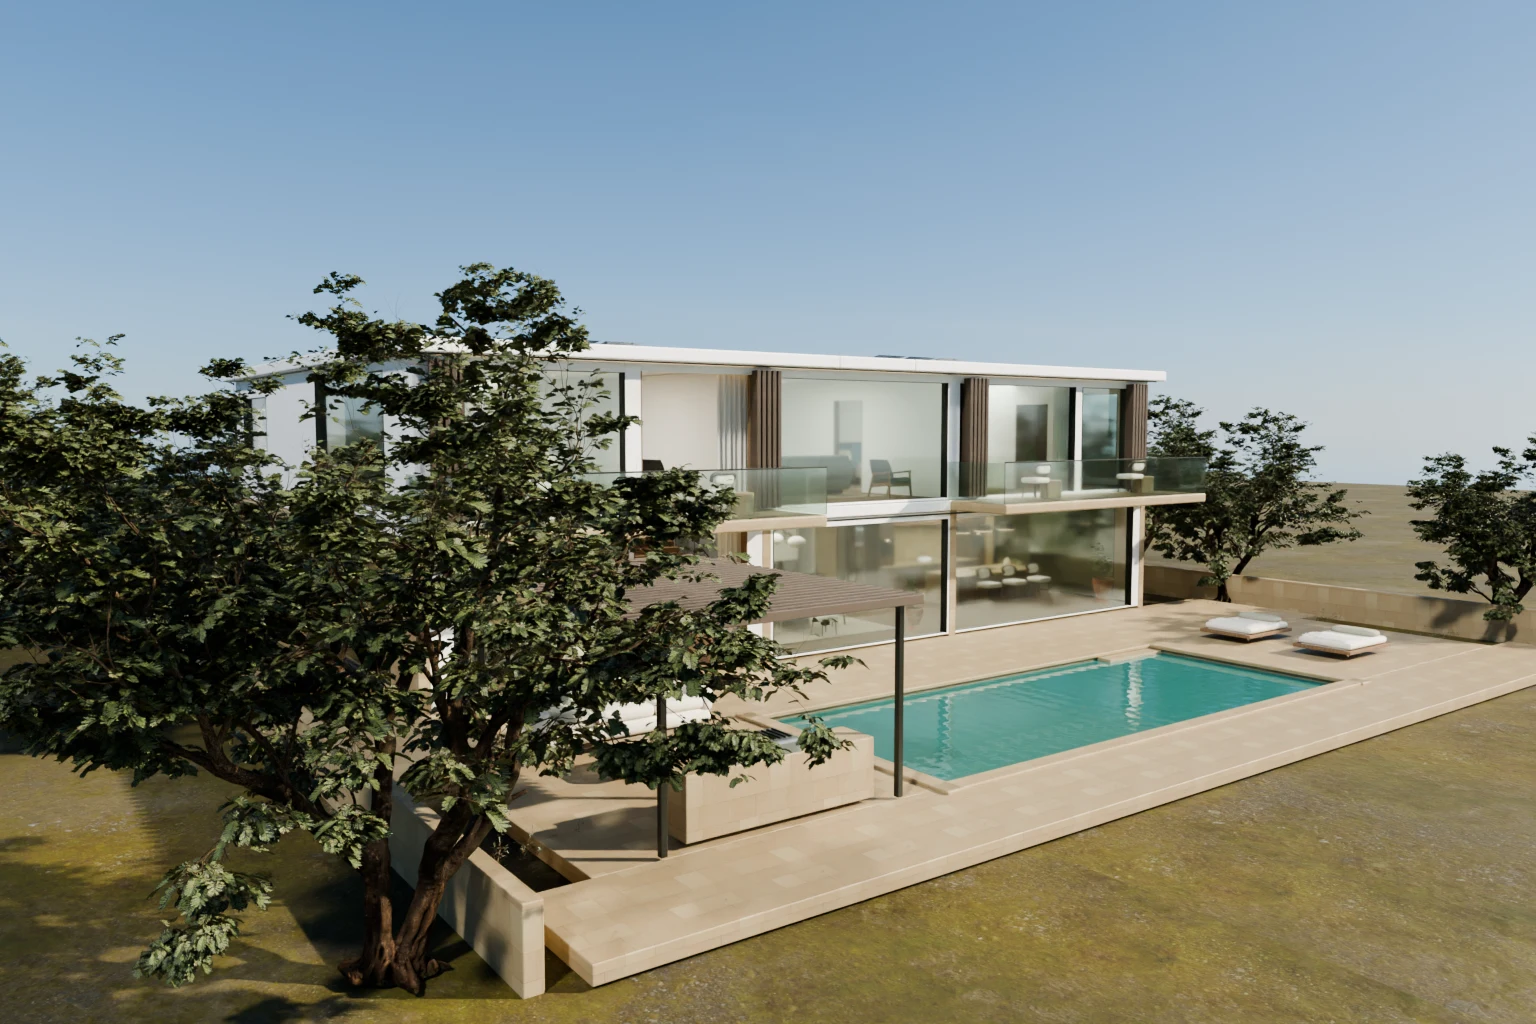
Explore the vision below.
00 / 26GROUND FLOOR
The living room
Deep seating, a stone fireplace and an uninterrupted connection to the pool.
DESIGN. BUILD. BELONG.
From vision.To living.
Every great place begins with a possibility.
Watch an idea become a place to call home.
THE FINISHED VISION
Built around life.
Yours, in particular.
Four ensuite bedrooms, a generous master retreat, two living rooms and a garden made for gathering. Every room is yours to explore.
The Courtyard Duplex
Contemporary living, completely considered.Concept residenceThe art of
feeling at home.
Beyond the walls, the details that make every day feel different.
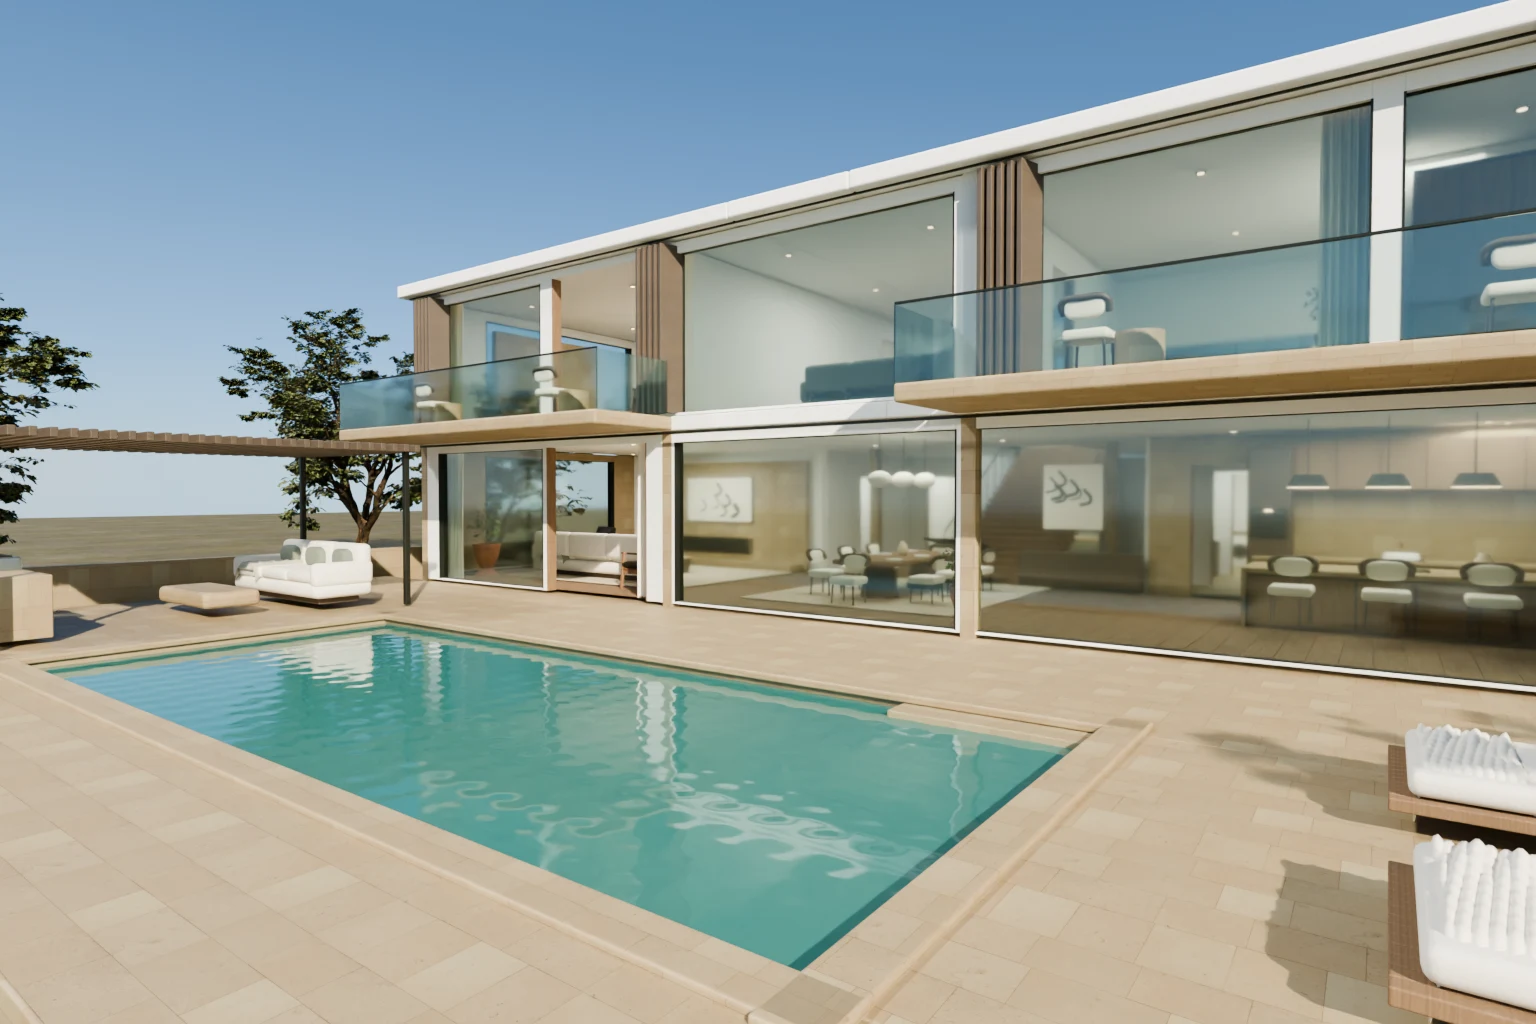
Morning laps. Barefoot afternoons. A private pool and sun terrace that turn the everyday into a getaway.
WATER / STONE / SUNLIGHTONE TEAM. THE WHOLE PICTURE.
From the first line.
To the final key.
A home should feel connected. So should the process that brings it to life.
Design with intention
We begin with how you want to live. Architecture, spatial planning and material choices grow around that idea.
Build with precision
Structure, services and finishes work as one. Thoughtful coordination keeps the original vision present in every decision.
Finish with feeling
Furniture, lighting, landscaping and the final details bring warmth to the architecture. A complete place, ready for life.
YOU HAVE A VISION. LET’S GIVE IT A HOME.